

I’ve walked through more laundry rooms than I can count — as a designer, as a renovation consultant, and honestly, as someone who spent three years doing laundry in a converted hallway closet with a single wire shelf and a lightbulb that buzzed. So when I talk about laundry room designs, I’m not talking in the abstract. I’m talking about what actually holds up after the fifth load of towels and the second time a kid’s soccer cleats end up on the folding counter.
This room gets less design attention than kitchens or bathrooms, and that’s a mistake. You probably spend more cumulative hours in your laundry room each month than in your dining room. A few smart choices — the right layout, the right laundry room storage, a counter at the right height — change how that time feels. This guide walks through laundry room ideas for every budget and square footage, from a full luxury build-out to a rental-friendly weekend refresh.
Whether your space is a closet, a mudroom hybrid, or a dedicated 120-square-foot room, there’s a version of this that works for you. Let’s get into it.
A quick note before we dive in: this isn’t a rehash of the same six laundry ideas you’ve already seen on a dozen other sites. I’ve tried to include the details that actually change outcomes — the plumbing decision that saves you a redo, the storage habit that keeps a small room from looking cluttered six months later, the layout tweak that makes folding faster instead of just prettier.
What Search Intent Tells Us About Laundry Room Ideas
Most people looking up laundry room ideas fall into one of three groups. First, there are homeowners planning an actual laundry room remodel — they want layouts, materials, and budget ranges. Second, there are renters and small-space owners searching for diy small laundry room ideas because they can’t knock down walls or install new plumbing. Third, there’s a group chasing pure laundry room inspiration — scrolling for a laundry room inspo board, not necessarily ready to buy anything yet, just gathering ideas.
I’ve written this to serve all three. If you’re in the “just browsing” camp, the visual sections will give you plenty of laundry ideas to save. If you’re mid-renovation, the planning and budget sections will save you from mistakes I’ve watched other people make twice.
The Core Principles Behind Good Laundry Room Designs
Before picking paint colors, get the bones right. Every laundry room that actually functions well shares four traits:
- A dedicated landing zone for dirty clothes, folded clothes, and items pulled from pockets (yes, always check pockets)
- Counter space at 36 to 42 inches — high enough to fold without hunching
- Ventilation planning that accounts for dryer exhaust and moisture buildup
- Storage sized to your actual habits, not a Pinterest fantasy of matching baskets
I ask every client the same question before we touch a mood board: how do you actually do laundry right now? Do you sort by color, by person, by fabric type? That answer shapes the whole room more than any finish choice will.
Modern Laundry Room Ideas
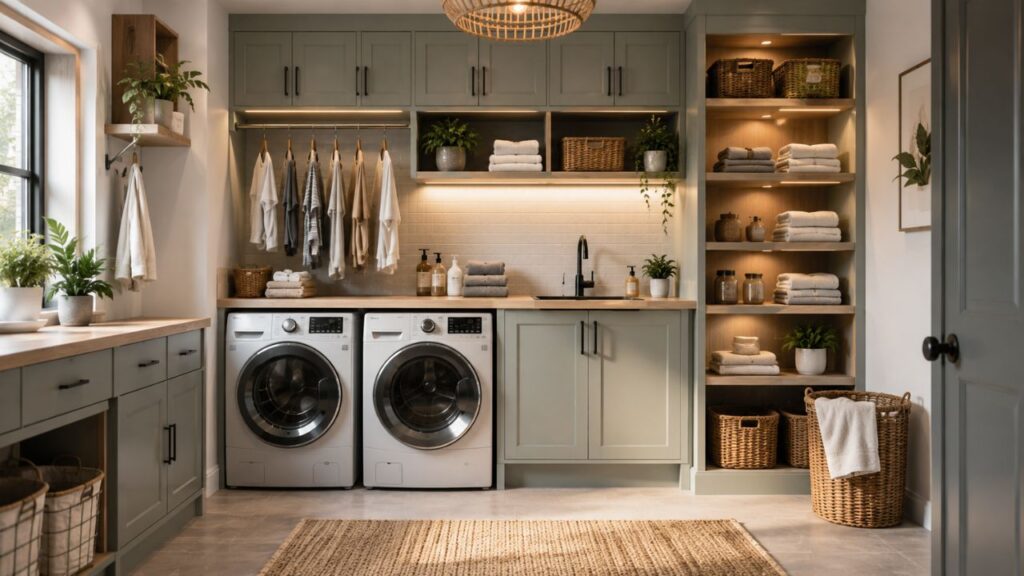
If you’re drawn to clean lines and a calm palette, modern laundry room ideas tend to center on a few repeatable moves. Flat-panel cabinetry in a matte finish, an integrated sink with a pull-down faucet, and hidden appliances behind cabinet fronts all read as current without feeling trendy in a way that ages badly.
A modern laundry room usually leans on a restrained color story — soft greige walls, black or brushed brass hardware, maybe one textured element like a fluted cabinet door or a patterned floor tile to keep the space from feeling sterile. Open shelving in a modern laundry room works best when you’re disciplined about what sits on it; three glass jars of detergent look intentional, twelve mismatched bottles do not.
One detail I push clients toward: a stacked washer-dryer column with a matching cabinet above it, rather than side-by-side units with an awkward gap. It reads more custom and frees up a full wall for storage or a hanging rod.
Laundry Room Inspiration by Style
Not everyone wants modern. Here’s a quick tour through other directions worth pulling from when you’re gathering laundry room inspiration. If you keep a laundry room inspo board on Pinterest or a phone folder full of screenshots, these four categories will probably cover most of what’s already saved there.
Farmhouse and Cottage
Shiplap walls, open shelving with woven baskets, a deep apron-front sink, and a folded-quilt ladder for extra storage. This style photographs beautifully but needs discipline — too many decorative touches and the room stops functioning as a laundry room and starts functioning as a prop shelf.
Coastal and Light-Filled
Whitewashed cabinetry, a pale blue or seafoam accent wall, and a large window if plumbing allows. This works particularly well in laundry rooms that double as mudrooms near a back entry.
Industrial
Exposed shelving brackets, a stainless steel counter, black pipe hanging rods. Practical, easy to clean, and forgiving of scuffs — a strong pick for households with kids or pets.
Moody and Dramatic
Dark green or navy cabinetry with brass fixtures. This is a smaller room, which makes a bold color commitment less risky than it would be in a living room. I’ve seen this exact palette turn a windowless laundry closet into the room clients actually show visitors.
Ultimate Luxury Laundry Room Features
At the top end, an ultimate luxury laundry room starts to resemble a small boutique — and honestly, some of these details are worth borrowing even on a modest budget.
Here’s what tends to separate a standard laundry room from a genuinely luxury one:
- Custom cabinetry that matches the kitchen’s millwork, creating a sense that the house was designed as one continuous idea
- A built-in ironing board that folds flush into a cabinet
- A dedicated dog-washing station with a raised basin and handheld sprayer
- Heated floors, which matter more than people expect in a room with a lot of standing time
- A folding island with a butcher block or quartz top and drawer storage underneath
- Custom laundry room storage for detergent pods, stain treatments, and dry cleaning bags, all hidden behind matching cabinet fronts
- A dedicated space for a steamer or a second, stacked appliance for households doing high laundry volume
I worked on one project where the client’s ultimate luxury laundry room included a small bar-height counter with a coffee station — her logic was that if she’s spending twenty minutes a day in there anyway, it might as well be pleasant. That’s the mindset worth borrowing regardless of your budget: treat the room like it deserves fifteen minutes of good design thinking, not zero.
A Real Project: What Changed When One Client Redesigned Her Laundry Room
A few years ago I worked with a family in a 1990s colonial who’d converted a first-floor coat closet into a laundry nook. It was 28 square feet, no window, and the only storage was a single wire shelf above the dryer. The client’s complaint wasn’t really about looks — it was that laundry took longer than it should because nothing had a home. Detergent lived on the floor. Stain treatments lived in a kitchen drawer three rooms away.
We didn’t touch the plumbing or expand the footprint. Instead, we added a slim rolling cart in the gap between the machines, a wall-mounted rod for hang-dry items, and a two-tier shelf above the dryer split into “daily” and “occasional” zones. Total cost was under $600, most of it the cart and shelving hardware. Her own words afterward: laundry didn’t take less time on the clock, but it felt like less of a chore because she wasn’t hunting for things mid-load.
That’s the pattern I see repeated across income levels and square footage. The rooms that feel good to use aren’t necessarily the most expensive ones — they’re the ones where storage matches actual behavior. A National Association of Home Builders survey has consistently found that a dedicated laundry room ranks among the top requested features for new construction buyers, right alongside kitchen storage and a walk-in pantry, which tells you this room has moved from an afterthought to a genuine selling point in resale value conversations.
Ventilation, Lighting, and the Details Most Guides Skip
Two things get overlooked constantly in laundry room designs, and both cause real problems if ignored.
Ventilation. Dryers push out a surprising amount of moist air, and if that air isn’t venting properly outside the house, you’re looking at mold risk inside wall cavities over time. A rigid metal duct performs better than flexible plastic ducting, which sags and traps lint. If your laundry room sits in the interior of the house rather than against an exterior wall, get a contractor to confirm the vent run length — anything over 25 feet typically needs a booster fan to move air effectively.
Lighting. Builder-grade laundry rooms usually get one center-mounted flush fixture, which puts your own shadow directly on the folding counter while you work. A simple fix is adding an under-cabinet LED strip above the counter, paired with a warmer bulb temperature (2700K to 3000K) than the cool white often used in utility spaces. It sounds like a small thing until you’re trying to match navy socks under a single dim bulb at 9 p.m.
Color and Material Choices That Hold Up
Laundry rooms take more abuse than almost any other room in the house — splashed water, dropped irons, dragged laundry baskets. A few material notes worth knowing:
- Quartz over laminate for counters, if budget allows. It resists staining from bleach and stain treatments far better.
- Semi-gloss or satin paint, not matte, since the room needs to be wipeable.
- Darker grout on tile floors hides the inevitable lint and dust that collects near a dryer.
- Solid wood or MDF with a quality moisture-resistant finish for cabinetry — particleboard swells quickly near a utility sink.
None of this needs to be expensive. It just needs to be chosen with the room’s actual job in mind, rather than treated like a smaller, secondary version of a kitchen finish plan.
Laundry Room Storage: What Actually Works
Laundry room storage fails for one repeated reason — it’s designed around aesthetics rather than the actual objects that live in the room. Before buying a single basket, list what needs a home: detergent, dryer sheets, stain remover, hangers, a lint roller, extra hangers, ironing supplies, and often cleaning supplies that got exiled here from under the kitchen sink.
A layered approach works better than one big storage solution:
- Upper cabinets for bulk supplies and rarely used items
- Open shelving for what you reach for daily
- A closed cabinet or rolling cart for cleaning chemicals, especially with kids or pets in the house
- A hanging rod for air-drying and for clothes straight out of the dryer that need to go on hangers immediately
- A slim rollout cabinet between the washer and dryer — this five-inch gap is almost always wasted space, and a slim pullout turns it into real storage
If your laundry room storage still feels chaotic after adding shelves, the problem usually isn’t square footage — it’s categorization. Group by function, not by container type.
IKEA Laundry Room Solutions
An IKEA laundry room setup has become the go-to for a reason: the modular systems are genuinely well engineered for a working room, and the price point makes it realistic to redo a whole wall without a custom cabinetry budget.
A few combinations that consistently work well:
- ENHET or METOD cabinets as a base system, customized with fronts that match your broader palette
- ALGOT or BOAXEL wall-mounted shelving for an open, adjustable storage wall
- RÅSKOG rolling cart tucked beside the dryer for detergent and dryer balls
- SKÅDIS pegboard for hanging small tools, a lint brush, or scissors within reach of the folding counter
The advantage of building an IKEA laundry room around a modular system is flexibility — you can reconfigure shelf heights as your storage needs change, which matters more in this room than almost anywhere else in the house because laundry habits shift as kids grow or as you add pets.
How to Organize Laundry Room Spaces Step by Step
If you already have the room and just need to fix the chaos, here’s how to organize laundry room storage without a renovation budget.
Step 1: Empty every surface. You can’t organize around clutter you haven’t actually assessed. Pull everything off shelves and out of cabinets.
Step 2: Sort into four piles. Daily-use items, occasional-use items, expired or unused products, and things that don’t belong in this room at all (they migrate here more than people expect).
Step 3: Assign zones, not just shelves. A “sorting zone” near the hamper, a “treating zone” near the sink for stain pretreatment, a “folding zone” on the counter, and a “storage zone” for bulk supplies.
Step 4: Label everything, even if you think you’ll remember. Households with more than one person doing laundry benefit enormously from labels — it’s not about you forgetting, it’s about everyone else knowing where things go back.
Step 5: Reassess in thirty days. The first organizing pass is rarely the final one. Give it a month, then adjust based on what’s actually happening versus what you planned.
Laundry Room Remodel: Planning and Budget
A full laundry room remodel ranges widely depending on scope. Here’s a realistic breakdown based on projects I’ve either designed or reviewed for clients.
| Remodel Scope | Typical Range | What’s Included |
|---|---|---|
| Refresh only | $500 – $2,000 | Paint, hardware swap, new shelving, lighting fixture |
| Mid-range update | $3,000 – $8,000 | New cabinetry, countertop, flooring, plumbing fixture swap |
| Full remodel | $9,000 – $20,000+ | Layout changes, new plumbing/electrical, custom cabinetry, sink |
| Luxury build-out | $20,000 – $50,000+ | Custom millwork, heated floors, folding island, premium appliances |
A few notes worth knowing before you start a laundry room remodel:
- Moving plumbing lines is almost always the biggest hidden cost. If you can keep the washer near its existing hookup, you’ll save significantly.
- Ventilation code requirements vary by location — check local code before finalizing a dryer vent path, especially if you’re moving the laundry room to a new location in the house.
- Flooring should handle water exposure. Porcelain tile, luxury vinyl plank, and sealed concrete all outperform hardwood here.
Laundry Room Makeover Ideas for Smaller Budgets
A laundry room makeover doesn’t require a full remodel. Some of the highest-impact, lowest-cost laundry room makeover ideas I’ve seen used:
- Paint the cabinets, not just the walls. A tired oak cabinet in a fresh matte color can look almost custom.
- Swap hardware. New pulls cost little and change the whole feel of a cabinet wall in an afternoon.
- Add a peel-and-stick backsplash behind the sink or folding counter for a quick texture upgrade.
- Install a tension rod for hanging clothes if you don’t have a built-in rod — it costs under $20 and solves a real daily problem.
- Replace a flat mirror-finish light fixture with something warmer. Laundry rooms often get the builder-grade flush mount, and swapping it changes the mood of the whole room for under $100.
DIY Small Laundry Room Ideas
Small footprints call for different thinking than a full remodel. These diy small laundry room ideas assume you’re working with a closet, a hallway nook, or a room under 40 square feet.
- Go vertical. Floor space is limited, so wall space becomes your main asset. Stack shelving all the way to the ceiling and use a step stool for rarely accessed items.
- Use a fold-down counter. A hinged countertop that folds flat against the wall when not in use reclaims floor space in a genuinely small laundry room.
- Choose a stacked unit over side-by-side. This alone can free up two to three feet of width for a counter or cabinet.
- Add a curtain instead of a door, if the room is more of a nook than an enclosed space — it hides clutter without needing swing clearance.
- Use the back of the door. An over-the-door rack holds spray bottles, brushes, and lint rollers without taking any floor footprint.
Appliance Choices That Shape the Whole Room
The washer and dryer you choose affects more than laundry performance — it dictates cabinet depth, counter height, and even door swing clearance. Front-load pairs let you build a counter directly above them, which is why most modern laundry room ideas assume front-load machines rather than top-load. If you’re committed to a top-load washer for capacity reasons, plan the room layout around it early, since it rules out a continuous counter run above that unit.
A few practical notes from projects I’ve reviewed:
- Stacking kits aren’t universal across brands — confirm compatibility before assuming a washer and dryer from different manufacturers will stack safely.
- Pedestal drawers under front-load machines add storage but also add height, which matters in a room with a low ceiling or a transom window.
- Smart appliances with app-based cycle notifications are genuinely useful in a multi-story house where you can’t hear the buzzer from two floors away, though they’re not essential in a small home where the laundry room sits off the kitchen.
Common Mistakes I See in Laundry Room Designs
A few patterns repeat across nearly every laundry room project that underperforms after move-in:
- Skipping the utility sink to save space, then regretting it the first time a stain needs pretreating
- Choosing open shelving everywhere with no closed storage for chemicals, which becomes a real safety issue in homes with kids or pets
- Underestimating counter depth — anything under 24 inches makes folding awkward
- Forgetting task lighting above the folding counter, relying only on a single overhead fixture that casts shadows exactly where you’re working
- Ignoring the floor transition between the laundry room and adjacent flooring, which becomes a tripping hazard over time
Frequently Asked Questions
What is the standard size for a laundry room? Most laundry rooms range from 35 to 90 square feet. A functional minimum for a side-by-side washer and dryer with a small counter is roughly 5 by 7 feet.
How much does it cost to redo a laundry room? A basic laundry room makeover can run $500 to $2,000, while a full laundry room remodel with new cabinetry and plumbing typically lands between $9,000 and $20,000, and luxury builds can exceed $50,000.
Can I put a laundry room upstairs? Yes, and it’s increasingly common in newer builds since most laundry originates in bedrooms and bathrooms upstairs. It does require a floor drain or overflow pan and careful attention to sound insulation and plumbing.
What flooring is best for a laundry room? Porcelain tile and luxury vinyl plank are the two most reliable choices because both resist water damage and handle heavy foot traffic well.
Do I need a sink in my laundry room? It’s not required, but a utility sink is one of the most-requested additions after the fact. If your budget allows it during the initial build or remodel, it’s worth including.
What’s the best layout for a small laundry room? A stacked washer-dryer column against one wall, paired with a slim rolling cart or narrow cabinet for storage, tends to work best in tight footprints under 40 square feet.
Is an IKEA laundry room setup durable enough for daily use? Yes, for most households. The particleboard-core cabinets hold up well with normal use, though in a laundry room specifically it’s worth adding a moisture-resistant sealant along the base and near the sink, since standing water is more common here than in other rooms where IKEA cabinetry gets installed.
Where to Go From Here
Good laundry room designs come down to matching the room to how you actually live, not to what looks best in a single photo. Start with your habits, size your laundry room storage around real items rather than an idealized version of the room, and only then move into style choices — modern, farmhouse, industrial, or somewhere in between. Whether you’re planning a full laundry room remodel or just refreshing what you have this weekend, small, functional decisions compound into a room that actually earns its keep.