

I’ve walked into a lot of bedrooms over the years — as a designer, as a friend helping someone rearrange furniture on a Saturday, and honestly, as someone who has redone my own bedroom four times because I kept getting one thing wrong. And here’s what I’ve noticed: most bedrooms aren’t badly designed. They’re just designed backwards.
People buy the bed first, then the nightstands, then a rug that almost matches, then curtains that were on sale. Nothing is wrong on its own. But nothing was planned together either. That’s the gap between a bedroom that looks fine in photos and one that actually feels good to walk into after a long day.
This guide is built around that gap. We’ll cover bedroom interior design from the ground up — layout, color, lighting, furniture proportions, and the specific challenges of small bedroom design — with the kind of practical detail you’d get from someone who’s actually measured a lot of awkward rooms, not just admired them on a screen.
Whether you’re working with a spacious primary suite or a genuinely tiny very small bedroom in a city apartment, the principles hold. Only the execution changes.
What Search Intent Tells Us About What People Actually Want
Before diving into design advice, it’s worth being honest about why people search for bedroom design help in the first place. Most searches fall into a few buckets:
- Inspiration-seeking: people scrolling for bedroom inspo, mood boards, and bedroom design ideas before committing to anything
- Problem-solving: people with a specific issue — a small bedroom layout that doesn’t work, a room that feels cluttered, no clear focal point
- Budget-driven planning: people looking at ikea bedroom ideas or affordable bedroom decorating ideas because a full renovation isn’t realistic
- Aspirational upgrades: people researching luxury bedroom interior design because they want their space to feel like a hotel suite, not a dorm room
A genuinely useful article has to address all four, because most readers are somewhere in between “just browsing” and “ready to buy a bed frame this weekend.” That’s the approach here.
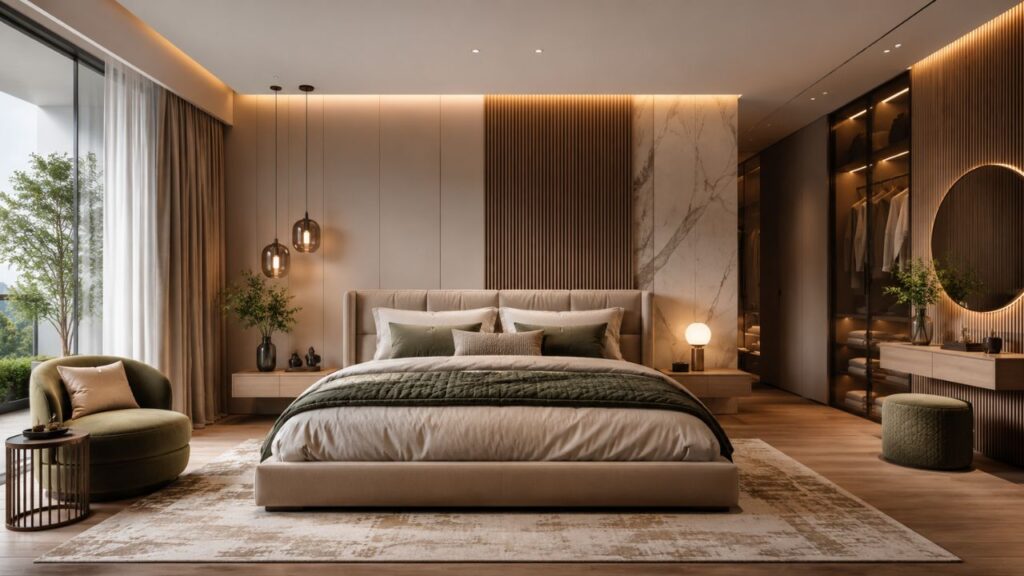
The Five Foundations of Good Bedroom Interior Design
Every well-designed bedroom, regardless of size or budget, rests on the same five foundations. Skip one, and the room feels off even if you can’t say exactly why.
1. A Clear Focal Point
Your eye needs somewhere to land the moment you walk in. In most bedrooms, that’s the bed — specifically the headboard wall. A upholstered headboard, a piece of art, or even a bold paint color behind the bed does more to make a room feel finished than almost any other single decision.
2. Proportional Furniture
This is the single most common mistake in bedroom home interior design: buying furniture sized for a showroom instead of your actual room. A king bed in a 10×10 room will make it feel like a warehouse aisle, not a bedroom. Measure first. Buy second.
3. Layered Lighting
One overhead fixture is not a lighting plan. A well-lit bedroom needs at least three light sources: ambient (ceiling or overhead), task (bedside lamps for reading), and accent (a floor lamp, LED strip, or dimmer-controlled sconce). Layering light this way is one of the fastest, cheapest upgrades in any bedroom design ideas list.
4. A Coherent Color Story
Not matching — coherent. That means a maximum of three to four main colors, with one dominant, one secondary, and one or two accents. Pinterest boards full of bedroom inspiration can be overwhelming precisely because they mix a dozen unrelated palettes. Pick one and commit.
5. Breathing Room
Empty space is not wasted space. A bedroom crammed wall-to-wall with furniture reads as cluttered no matter how nice each individual piece is. Interior designers often talk about negative space, and bedrooms need it more than almost any other room in the house, since it’s the room meant for rest.
Bedroom Layout: Where Most Plans Fall Apart
Layout is where good intentions go to die. Here’s a practical breakdown by room shape and size.
Standard Rectangular Bedrooms (11×13 to 14×16 feet)
This is the most common bedroom shape in North American homes. The bed typically goes on the longest unbroken wall, centered, with at least 24 inches of clearance on each side for walking. Dressers go opposite or perpendicular to the bed — never directly facing it if you can avoid it, since that layout tends to feel confrontational rather than restful.
Long, Narrow Bedrooms
Place the bed against the short wall rather than the long one. This immediately makes the room feel wider and gives you a functional walking path down the length of the room instead of a bowling-alley effect.
L-Shaped or Irregular Bedrooms
Use the “dead” corner of the L for a reading nook, a small desk, or closed storage — not for the bed itself. Beds want a clean, rectangular footprint; irregular corners are much better suited to furniture that doesn’t need to be centered.
Small Bedroom Layout Challenges
This deserves its own full section, because it’s where most people get genuinely stuck.
Small Bedroom Ideas That Solve Real Problems
If you’re dealing with a small bedroom, you already know the usual advice — “use a light color palette,” “get rid of clutter” — and you also already know that advice doesn’t actually solve the layout problem. So let’s get specific.
Start With the Bed, Not the Decor
In any small bedroom layout, the bed determines everything else. A few real numbers:
- A queen bed needs roughly 5×6.5 feet of floor space, plus 24–30 inches of clearance on at least one side
- If your room is under 100 square feet, a full or even a twin-XL is often the more livable choice, even if a queen technically fits
- Pushing the bed against a wall (rather than floating it) can free up 2–3 feet of usable floor space in a genuinely tiny very small bedroom
Furniture That Pulls Double Duty
- A bed frame with built-in drawers instead of a separate dresser
- A wall-mounted folding desk instead of a freestanding one
- Nightstands that are actually small floating shelves, which visually “disappear” against the wall
- An ottoman with internal storage instead of a bench
Vertical Thinking
Small bedroom decor ideas almost always underuse the walls. Floor space is finite; wall space usually isn’t. Floating shelves above a desk, a wall-mounted reading lamp instead of a table lamp, and tall, narrow storage (rather than wide, low dressers) all shift visual and functional weight upward, which makes the floor plan breathe.
Mirrors, Correctly Placed
Everyone says “add a mirror to make a small room feel bigger,” which is true but incomplete advice. Placement matters. A mirror placed to reflect a window or a light source does far more work than one placed to reflect a wall or a closet door.
Small Master Bedroom Ideas When You Still Need It to Feel “Primary”
A lot of homeowners deal with a primary bedroom that’s technically the biggest room in the house but still feels tight once you add an ensuite entry, a closet door swing, and a window wall. For small master bedroom ideas specifically, the fix is usually about hierarchy: pick one “luxury” gesture — a good headboard, quality bedding, one great light fixture — rather than trying to cram in every element of a larger primary suite. A small room with one strong idea reads as intentional. A small room with five half-finished ideas reads as cramped.
Comparison Table: Small Bedroom vs. Standard Bedroom Design Priorities
| Design Element | Small Bedroom (Under 100 sq ft) | Standard Bedroom (120+ sq ft) |
|---|---|---|
| Bed size | Full or Queen, pushed to wall | Queen or King, floated |
| Nightstands | Floating shelves or slim stools | Full nightstands with storage |
| Storage | Vertical, built-in, under-bed | Freestanding dressers, wardrobes |
| Color palette | Light, monochromatic with one accent | More flexibility, can go darker/moodier |
| Lighting | Wall-mounted, space-saving | Table lamps, floor lamps, chandeliers |
| Rug | Small runner or none | Large area rug under bed |
| Focal point | Headboard or single art piece | Headboard wall, gallery wall, or ceiling detail |
Color and Material: Building a Room That Feels Considered
Warm Neutrals Are Still Winning
Warm off-whites, soft taupes, and muted terracottas have replaced the cool gray palettes that dominated bedroom design ideas throughout the 2010s. This isn’t just a trend call — warm neutrals reflect light more flatteringly at night under lamp light, which matters in a room you primarily use in the evening.
Deep, Moody Colors for a Luxury Feel
If you’re chasing a genuinely luxury bedroom interior design look, don’t be afraid of dark walls. Deep forest green, charcoal, or ink blue on all four walls (not just one accent wall) creates a cocooning, hotel-suite effect that a single feature wall never quite achieves. This works especially well when paired with brass or warm-toned metal fixtures and layered textiles — velvet, boucle, heavyweight linen.
Material Mixing
A room built entirely from one material — all wood, all metal, all matte black — tends to feel flat. The rooms that photograph well and live well usually mix at least three textures: something soft (a wool rug or linen bedding), something hard and reflective (a mirror, glass lamp base, or metal frame), and something matte and warm (unlacquered wood, ceramic, or plaster).
IKEA Bedroom Ideas: Getting a High-End Look Without the High-End Price
IKEA deserves its own section because so many bedroom decorating ideas searches lead people there, and for good reason — the furniture is genuinely well-designed for small and mid-size rooms.
A few specific combinations that consistently work:
- MALM or HEMNES bed frame paired with a custom upholstered headboard from a smaller Etsy maker — this single swap does more to elevate the room than almost anything else on this list
- BILLY bookcases, painted to match the wall color and fitted with simple trim, used as a built-in-style storage wall in a small bedroom
- SKOGSFJÄLL or TROTTEN for a small desk nook that doesn’t eat the whole room
- RÅHULT or KOMPLEMENT wardrobe interiors for anyone converting a closet into proper storage in a tiny very small bedroom
The trick with IKEA is almost never the furniture itself — it’s the styling around it. Swap the stock hardware for brass or matte black pulls, add a paint job to anything laminate, and layer in vintage or one-of-a-kind pieces (a flea market mirror, an old ceramic lamp) so the room doesn’t read as a showroom.
Luxury Bedroom Interior Design: What Actually Separates “Nice” From “Luxury”
People often assume luxury bedroom interior design is about spending more on every single item. It’s not. It’s about spending deliberately on a small number of things and being disciplined everywhere else. A few patterns show up again and again in genuinely high-end bedrooms:
- Fewer, larger pieces. One substantial dresser instead of two smaller ones. One large art piece instead of a gallery wall.
- Hidden storage. Luxury bedrooms rarely show clutter because almost everything has a closed home — drawers, closed cabinetry, lined baskets.
- Consistent hardware finishes. Door handles, lamp bases, and drawer pulls in the same metal tone throughout the room.
- Weight in textiles. Heavier linen, real wool, and substantial drapery fabric read as expensive even when the price point is moderate.
- Restrained color transitions. Walls, ceiling, and trim often sit within a few shades of each other rather than high contrast — a technique sometimes called “color drenching.”
None of this requires a massive budget. It requires editing.
Common Mistakes I See Over and Over
- Curtains hung too low and too narrow. Mount rods close to the ceiling and wide enough that the panels don’t cover the window when open — this alone makes ceilings feel taller.
- Rugs that are too small. A rug should extend at least 18–24 inches beyond the sides of the bed, not sit as a small mat underneath it.
- Overhead lighting as the only light source. It’s flat, unflattering, and makes a bedroom feel like a hotel hallway rather than a place to unwind.
- Ignoring the ceiling. A fresh coat of paint or a simple wallpaper on the ceiling is one of the most underused bedroom design ideas out there, especially in small bedrooms where it draws the eye up.
- Matching everything too perfectly. A bedroom where every wood tone and every metal finish matches exactly tends to feel like a hotel chain rather than a home.
A Simple Room-by-Room Planning Process
- Measure the room and mark door swings, window placement, and any radiators or vents
- Decide on bed placement first — this single decision constrains everything else
- Choose your dominant color and one accent color before buying anything else
- Plan lighting layers (ambient, task, accent) before shopping for decor
- Buy or place large furniture, then layer in textiles, art, and small decor last
Following this order, instead of shopping piece by piece, is the difference between a room that feels planned and one that feels assembled.
Bedroom Decor Ideas That Do More Than Just Look Nice
A lot of bedroom decor ideas floating around online are purely visual — throw pillows, a specific shade of green, a rattan headboard. Those things matter, but the decor choices that actually change how a room feels tend to work on a slightly different level.
Layer Textiles the Way You’d Layer Clothing
Think of bedding the same way you’d think of an outfit for changing weather: a fitted sheet, a flat sheet or duvet, a lightweight blanket folded at the foot of the bed, and one or two throw pillows that actually get used rather than sitting there purely for show. Rooms that rely on a single flat duvet with two pillows tend to photograph fine but feel a little cold in person. The layering is what makes a bed look inviting rather than staged.
Art Placement Height
Most people hang art too high, a habit left over from hanging things above furniture at eye level in a living room. In a bedroom, art above the headboard should sit roughly 6 to 10 inches above the top of the headboard — close enough that it reads as one composition with the bed, not a separate gesture floating near the ceiling.
Scent and Sound, Not Just Visuals
This gets left out of most bedroom design ideas lists, but a bedroom is a multisensory space. A softly scented candle or diffuser, blackout curtains that also dampen street noise, and a rug underfoot all shape how a room feels in ways a photo can’t capture. Designers who’ve worked in hospitality know this well — hotel rooms are engineered for all five senses, not just how they photograph for a listing.
Personal Objects, Curated Not Cluttered
A shelf of books you’ve actually read, a piece of art from a trip, a ceramic bowl that holds jewelry instead of a pile of loose items on the dresser — these small, curated touches are what separate a generic room from one that feels like yours. The goal isn’t minimalism for its own sake. It’s making sure everything visible has either a function or a story.
A Quick Case Study: Turning a 9×10 Bedroom Around
A friend of mine was renting a 9×10 foot bedroom in a shared apartment — genuinely one of the more challenging tiny very small bedroom situations I’ve worked on. The original layout had a queen bed floated in the middle of the room with a walkway on both sides, a freestanding dresser blocking part of the window, and a floor lamp crammed into the remaining corner.
The fix, in order:
- Downsized to a full-size bed and pushed it flush against the long wall, immediately opening up close to 20 square feet of usable floor space
- Replaced the dresser with a slim, six-drawer unit turned vertically and moved it beside the closet instead of under the window
- Swapped the floor lamp for two wall-mounted swing-arm lamps flanking the bed, freeing up the nightstand surfaces entirely
- Painted the room a warm, pale oat color and painted the closet doors to match, which removed the visual “break” between wall and closet
- Added a full-length mirror on the back of the door, angled to catch light from the window
None of these changes required construction or a large budget — the whole project came in under $600, most of it spent on the bed frame and paint. But the room went from feeling like a hallway with a bed shoved into it to feeling like an actual bedroom, and that’s really the test that matters more than square footage on paper.
Frequently Asked Questions
What is the best color for a bedroom according to interior designers? There isn’t one universal answer, but warm neutrals (soft beige, warm greige, muted terracotta) and deep, moody tones (charcoal, forest green, ink blue) are the two directions that consistently test well for sleep-friendly rooms, since both tend to feel calming under warm lamp light.
How do I make a small bedroom feel bigger without renovating? Push the bed against a wall instead of floating it, use vertical storage instead of wide dressers, keep the color palette tight and light, and place at least one mirror to reflect a window or light source.
What size rug should I use in a bedroom? As a general rule, the rug should extend at least 18 to 24 inches beyond the sides and foot of the bed. In a small bedroom where a full rug isn’t practical, a runner along one side of the bed is a reasonable alternative.
Are IKEA bedroom sets good enough for a polished, designer-style look? Yes, with the right styling. Swapping hardware, adding a custom or upholstered headboard, and mixing in one or two vintage or unique pieces goes a long way toward making IKEA furniture feel considered rather than off-the-shelf.
How many lighting sources should a bedroom have? At minimum three: an ambient source (overhead or ceiling), a task source (bedside lamps for reading), and an accent source (a floor lamp, sconce, or dimmable strip light).
What’s the difference between a small master bedroom and a regular small bedroom in terms of design? A small primary bedroom usually needs to accommodate an ensuite entry and larger closet, so the design focus shifts toward hierarchy — choosing one strong design gesture rather than trying to fit in every feature of a larger suite.